



MESH ceiling hooked on concealed carrier with D91s and D91t panels
Entrance halls and wide corridors
PLAFOMETAL-EM-240 is a system with a modern aesthetic appearance. The D91s and D91t expanded metal panels are self-supporting, hooked between concealed carriers, and are suitable for wide corridors where the self-supporting feature of the EM-110 system is not sufficient. Their robustness combined with a wide opening will facilitate maintenance phases throughout the life of the building.
Selection guide
- Acoustic comfort
- Active fire protection
The advantages of the system
- Aesthetic: panels with a modern look featuring hollow joints between panels and the wall.
- Dimension: selection of various panel widths and lengths.
- Opening: demountable with wide plenum access.
- Acoustic: high correction, absorption coefficient αw up to 1 (NRC = 1).
Description
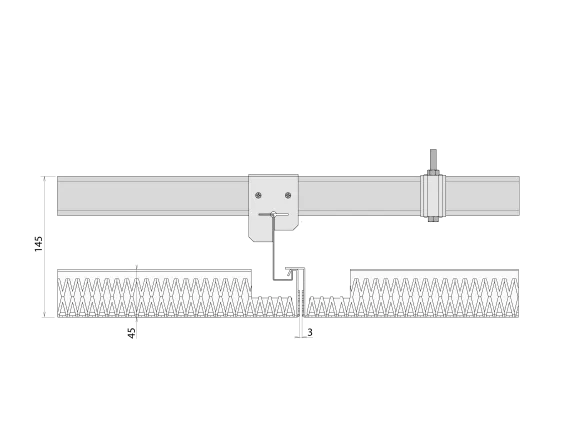
- Wall to wall suspended ceiling composed of expanded metal panels hung on carriers forming a concealed joint
- Self-supporting steel panels
- The panels are equipped with an interior hook-end (BRIC) at one end for suspension on the grid and at the other end with a Z-shaped hook-end (BRZ) resting on the end of the adjacent panel
- The carriers are made of steel
- Optional acoustic enhancements
Bulk cut
Dimensions in mm.
Appearance
-
Expanded mesh
Dimensions
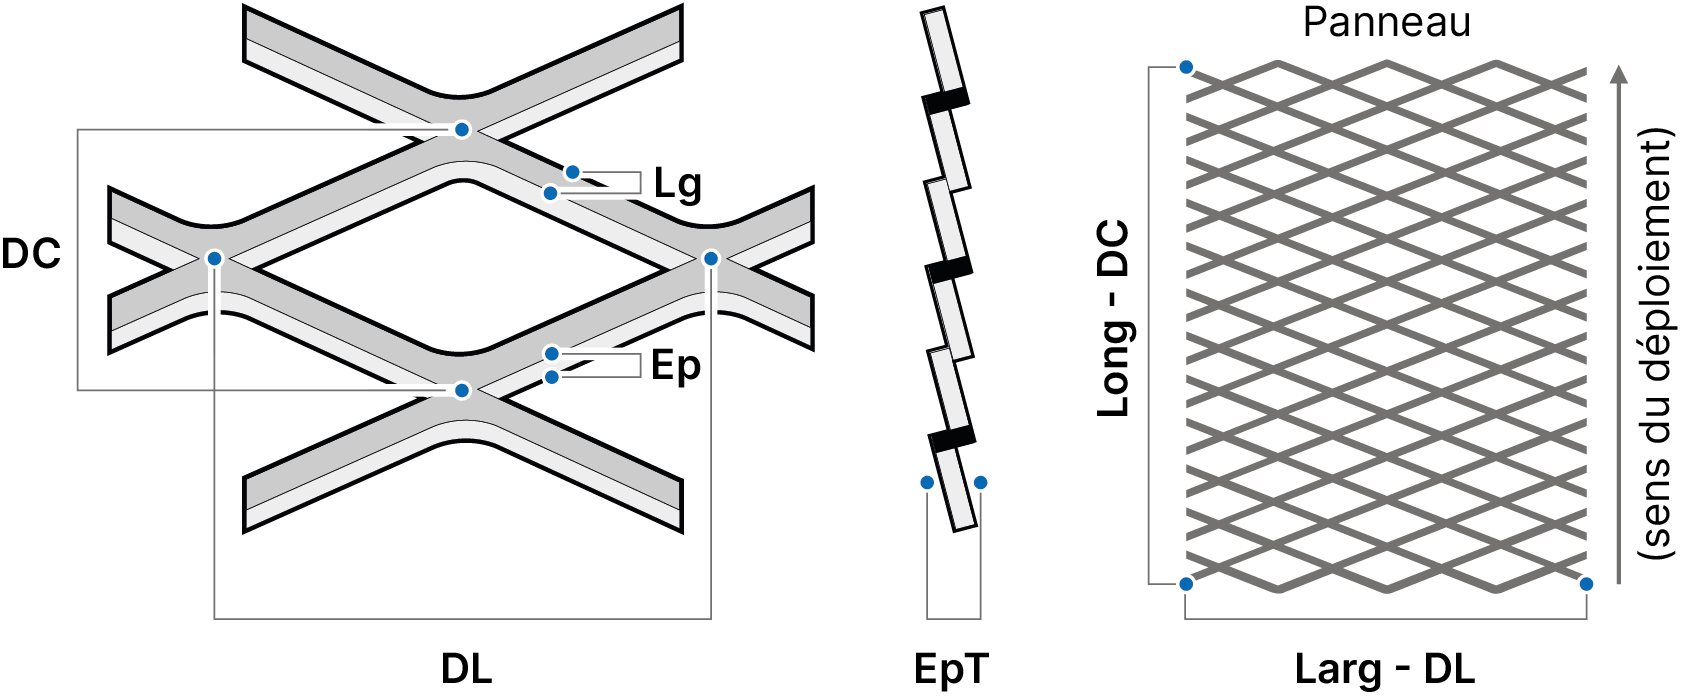
- Mesh: Geometry WL x WD - L x Th
- Panel: width in the WL direction of the mesh, length in the WD direction
Installation
- The direction of light entry through the mesh depends on its laying direction, visually recognizable by its inclination
- Depending on the desired visual effect, panels can be installed in the same direction or alternated every two panels
*Aluminum possible, contact us
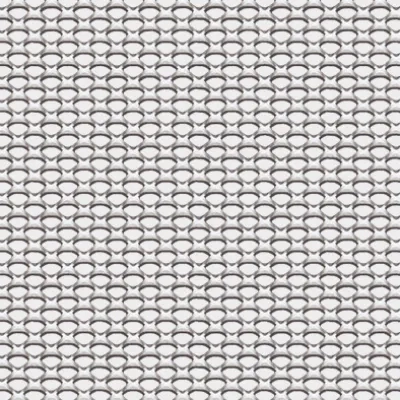 KD100 Q6x4.5-1.2x1Geometry: Square (Q)
Long Diagonal (LD): 6 mm
Short Diagonal (SD): 4.5 mm
Metal Strip Width (W): 1.2 mm
Metal Thickness (T): 1 mm
Total Thickness (TT): ≈ 1.5 mm
Steel*: 4.2 kg/m²
Front Open Area / max: ≈ 36% / 40% KD100
KD100
Q6x4.5-1.2x1Geometry: Square (Q)
Long Diagonal (LD): 6 mm
Short Diagonal (SD): 4.5 mm
Metal Strip Width (W): 1.2 mm
Metal Thickness (T): 1 mm
Total Thickness (TT): ≈ 1.5 mm
Steel*: 4.2 kg/m²
Front Open Area / max: ≈ 36% / 40%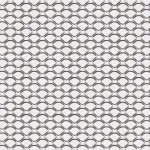 KD200
KD200
Q8x6-1.2x1Geometry: Square (Q)
Long Diagonal (LD): 8 mm
Short Diagonal (SD): 6 mm
Metal Strip Width (W): 1.2 mm
Metal Thickness (T): 1 mm
Total Thickness (TT): ≈ 2 mm
Steel*: 3.2 kg/m²
Frontal Void / max: ≈ 54% / 56%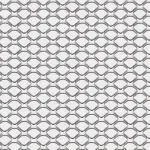 KD300
KD300
Q10x7-1.5x1Geometry: Square (Q)
Diagonal Long (DL): 10 mm
Short Diagonal (DC): 7 mm
Metal Strip Width (Lg): 1.5 mm
Metal Thickness (Ep): 1 mm
Total Thickness (EpT): ≈ 2.5 mm
Steel*: 3.2 kg/m²
Frontal Void / max: ≈ 57% / 66%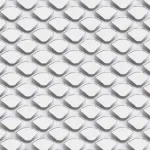 KD400
KD400
Q16x11-3x1Geometry: Square (Q)
Long Diagonal (DL): 16 mm
Short Diagonal (DC): 11 mm
Metal Strip Width (Lg): 3 mm
Metal Thickness (Ep): 1 mm
Total Thickness (EpT): ≈ 4 mm
Steel*: 4.3 kg/m²
Frontal Void / Max: ≈ 46% / 59%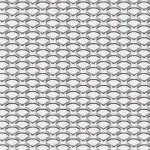 RB15
RB15
R10x5.8-1.5x1Geometry: R (Diamond)
Long Diagonal (LD): 10 mm
Short Diagonal (SD): 5.8 mm
Metal Strip Width (W): 1.5 mm
Metal Thickness (T): 1 mm
Total Thickness (TT): ≈ 2 mm
Steel*: 4.1 kg/m²
Frontal Void / max: ≈ 45% / 57%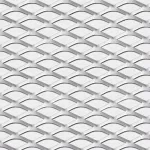 RB25
RB25
R16x8-2x1Geometry: R (Diamond)
Long Diagonal (DL): 16 mm
Short Diagonal (DC): 8 mm
Metal Strip Width (Lg): 2 mm
Metal Thickness (Ep): 1 mm
Total Thickness (EpT): ≈ 3 mm
Steel*: 4 kg/m²
Front Open Area / max: ≈ 52% / 65%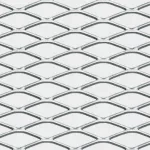 RB35
RB35
R28x10-2x1.5Geometry: R (Diamond)
Long Diagonal (DL): 28 mm
Short Diagonal (DC): 10 mm
Metal web width (Lg): 2 mm
Metal thickness (Ep): 1.5 mm
Total thickness (EpT): ≈ 3.5 mm
Steel*: 4.8 kg/m²
Frontal void / max: ≈ 55% / 70%
Compatible with active fire protection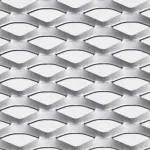 RB45
RB45
R28x14-5x0.6Geometry: R (Rhombus)
Diagonal Long (DL): 28 mm
Short Diagonal (DC): 14 mm
Metal strip width (Lg): 5 mm
Metal thickness (Ep): 0.6 mm
Total thickness (EpT): ≈ 7 mm
Steel*: 3.35 kg/m²
Front gap / max: ≈ 33% / 50%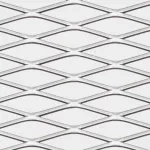 RB55
RB55
R43x13-2.5x1.5Geometry: R (Rhombus)
Long Diagonal (LD): 43 mm
Short Diagonal (SD): 13 mm
Metal Strip Width (SW): 2.5 mm
Metal Thickness (MT): 1.5 mm
Total Thickness (TT): ≈ 4 mm
Steel*: 4.4 kg/m²
Frontal Void / Max: ≈ 67% / 77%
Compatible with active fire protection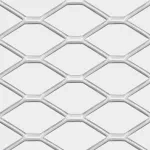 RB55 XL
R43x20-2.2x1.5Geometry: R (Diamond)
Long Diagonal (DL): 43 mm
Short Diagonal (DC): 20 mm
Metal Flange Width (Lg): 2.2 mm
Metal Thickness (Ep): 1.5 mm
Total Thickness (EpT): ≈ 4.5 mm
Steel*: 2.60 kg/m²
Frontal Void Area / max: ≈ 79% / 84%
Compatible with active fire protection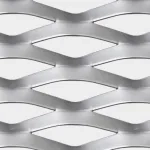 RB65
RB65
R62x23-8x0.6Geometry: R (Diamond)
Long Diagonal (LD): 62 mm
Short Diagonal (SD): 23 mm
Metal Strip Width (MSW): 8 mm
Metal Thickness (MT): 0.6 mm
Total Thickness (TT): ≈ 10 mm
Steel*: 3.4 kg/m²
Frontal Void / max: ≈ 36% / 60%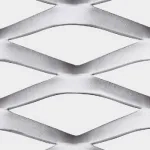 RB75
RB75
R85x35-11x1Geometry: R (Diamond)
Long Diagonal (DL): 85 mm
Short Diagonal (DC): 35 mm
Metal Strip Width (Lg): 11 mm
Metal Thickness (Ep): 1 mm
Total Thickness (EpT): ≈ 14 mm
Steel*: 5.10 kg/m²
Frontal Void / max: ≈ 48% / 70%
Compatible with active fire protection3D Mesh Viewer -
Colors
Powder-coated post-painted steel
- White RAL 9003
- White RAL 9010
- White RAL 9016
- Metallic Grey RAL 9006
- Black RAL 9005
- 180 RAL shades
 Post-laquered White 9003Material: Steel
Coating: Polyester powder post-painted 80 µm
Color: White RAL 9003
Gloss: 30 UB ±5 Post-laquered
White 9003Material: Steel
Coating: Polyester powder post-painted 80 µm
Color: White RAL 9003
Gloss: 30 UB ±5 Postlacquered
White 9010Material: Steel
Coating: 80 μm Polyester Powder Coated
Color: White RAL 9010
Gloss: 30 UB ±5 Post-painted
White 9016Material: Steel
Coating: Post-painted polyester powder 80 µm
Color: White RAL 9016
Gloss: 30 UB ±5 Post-painted
Gray 9006Material: Steel
Coating: Powder polyester post-painted 80 µm
Color: Metallic Grey RAL 9006
Gloss: 30 UB ±5 Pre-painted
Black 9005Material: Steel
Finish: Powder-coated polyester 80 µm
Color: Black RAL 9005
Gloss: 30 UB ±5 Post-painted
180 RAL colorsMaterial: Steel
Coating: Powder-coated polyester post-painted 80 µm
Color: 180 RAL colors
Gloss level: 30 to 80 UB ±5
Performance
-
Indoor air quality
Class A+ for all products:
- Unfilled
- From the ALPHA PLUS range, with specific bagged insulation
Class A for all products from the ALPHA PLUS range, with specific surfaced insulation
-
Sound absorption
According to standard EN ISO 11 654
- αw up to 1 (NRC = 1) with the ALPHA PLUS range
Refer to the table in the Metal Acoustic Ceilings brochure.
-
Acoustic complement
ALPHA PLUS offer: specific acoustic insulation surfaced with a veil or bagged in a PE film
Refer to the Acoustics page in the Product Catalog appendices for more details. -
Corrosion resistance
Ceiling indoors
- Class B according to standard EN 13964 for Steel frameworks
- Comparable to Class A according to standard EN 13964 for Steel MESH panels (MESH not covered by this standard)
- Comparable to Class C according to standard EN 13964 for aluminum MESH panels (MESH not covered by this standard)
Suspensions and fixings to supports are to be selected according to the desired class
Refer to the page Implementation in the Product Catalog's annexes for more details. -
Cleanability
By nature, our metal ceilings require minimal maintenance. However, various cleaning methods are possible. Please refer to the Maintenance section in the Product Catalog Appendices for more details.
-
Reservations, integrations
Customized factory cutting on request.
-
Opening
Access to the plenum by vertical push then lateral translation to escape the hanging carrier. Clearance from below by tilting it to one side.
-
Resistance to disinfection chemicals
Our metal ceilings are resistant to sodium hypochlorite 2.5%, hydrogen peroxide 6%, or ethanol 70% disinfectants (according to EN 12720 and ISO 11998 standards).
Refer to the Maintenance page in the Product Catalog Annexes for more details. -
Active fire protection
According to standard EN 12845
- If sprinklers are installed above the open cell suspended panel, the total open flat surface, including light fixtures, must not be less than 70% of the flat surface.
- In practice, a void percentage greater than 80% is commonly requested for panel elements
Ceiling void percentage
- Greater than 70%: RB35, RB55, RB55 XL, RB75
- Greater than 80%: RB55 XL
-
Reaction to fire
A2-s1, d0
General presentation of the system family
Family : Plafonds en métal déployé MESH
Ideal for office buildings, hospitals, airports, parking areas...
Aesthetics:
- Wide range of meshes for different optical effects with natural or artificial light coming from the plenum
- Depending on the installation direction and observation, the metal appears more or less open
- Ideal solution for elegantly delimiting technical areas
- Various finishes with shadow joints according to the systems
- Possibility of absorption αw up to 1.00 (NRC = 1.00)
- Easy installation and opening
- Robustness during handling
- Allows active fire protection systems to function through the ceiling
Acoustic:
Practicality:
Sub-family : Plafond MESH suspendu
Suspended MESH systems
- Suitable for halls, galleries, and building landings
- Wide aesthetic range of gap joint, colored meshes...
- Extensive and complete range on concealed grids, T grids, lockable (exterior, sports hall)...
- Easy installation and access

