



Fire-Resistant large format swing-down ceiling on hidden profile with Orial XL FR panel
Horizontal Common Circulation (HCC) in HR buildingsPLAFOMETAL-CC-140 is a Fire-Resistant system adaptable to corridor dimensions. The robust and large-scale Orial XL SF panels are self-supporting from wall to wall, eliminating the need for suspended structures in plenums crowded with various distribution networks. They create a sleek reveal with the wall. Their durability, combined with a wide opening on both sides, will facilitate maintenance phases throughout the building's lifespan.
Selection guide
- Acoustic comfort
- Fire resistant
The advantages of the system
- Aesthetic: Large-sized panels on concealed grid with offset edge joint to absorb alignment deviations with the wall for a perfectly straight finish
- Acoustic: High sound absorption, αw absorption coefficient up to 1 (NRC = 1)
- Accessibility: Swing-down on both sides from below, ideal for crowded plenums, and sturdy for handling
- Safety: Fire-resistant 30 and 15 minutes to meet regulations in the common escape routes of high-rise buildings (IGH)
Description
- Swing-down opening ceiling consisting of panels hung on a concealed ledge profile forming a closed gap joint between the end of the panels and the wall
- Self-supporting steel panels with flush edges and sharp angles
- The panels are equipped at their ends with an interior raised hook (BRIC) allowing them to be suspended on the framework and swung down on one side or the other. This provides the panel with robustness in handling and the possibility of larger dimensions
- The ledge profile consists of a take-up flange to be fixed to the wall and a hook profile to be staggered and fixed under the flange wing according to the length of the panel between notches. It allows the closed gap joint formed to absorb alignment deviations with the wall
- Optional acoustic additions
- Rockwool placed on the sides of the panel to retain the acoustic addition during opening
- Fire-resistant ceiling: always refer to the test reports and extensions available on request.
Bulk cut
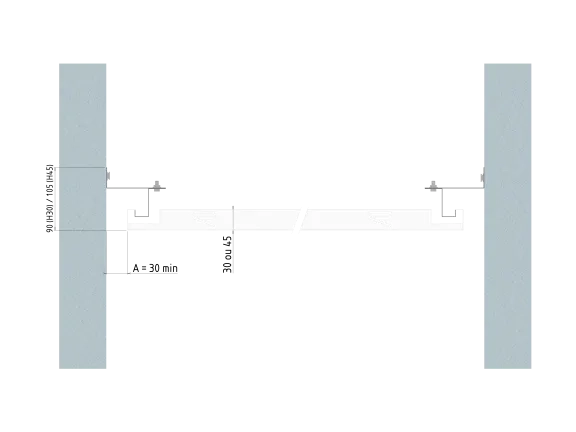
A gap A is necessary between the panel and the wall. Dimensions in mm.
Downloadable documents
Appearance
-
Perforations
Percentage of void, shape in mm, and hole pattern
- On steel: Non-Perforated, 11% Ø1.5 M, 22% Ø1.5 M, 10% Ø2.5 M, 12% Ø2.5 U*, 16% Ø2.5 U*, 23% Ø2.5 M; Possibility to stop perforation at the end of the panel
*Only available with perforation stopped on 4 sides
Perforation range: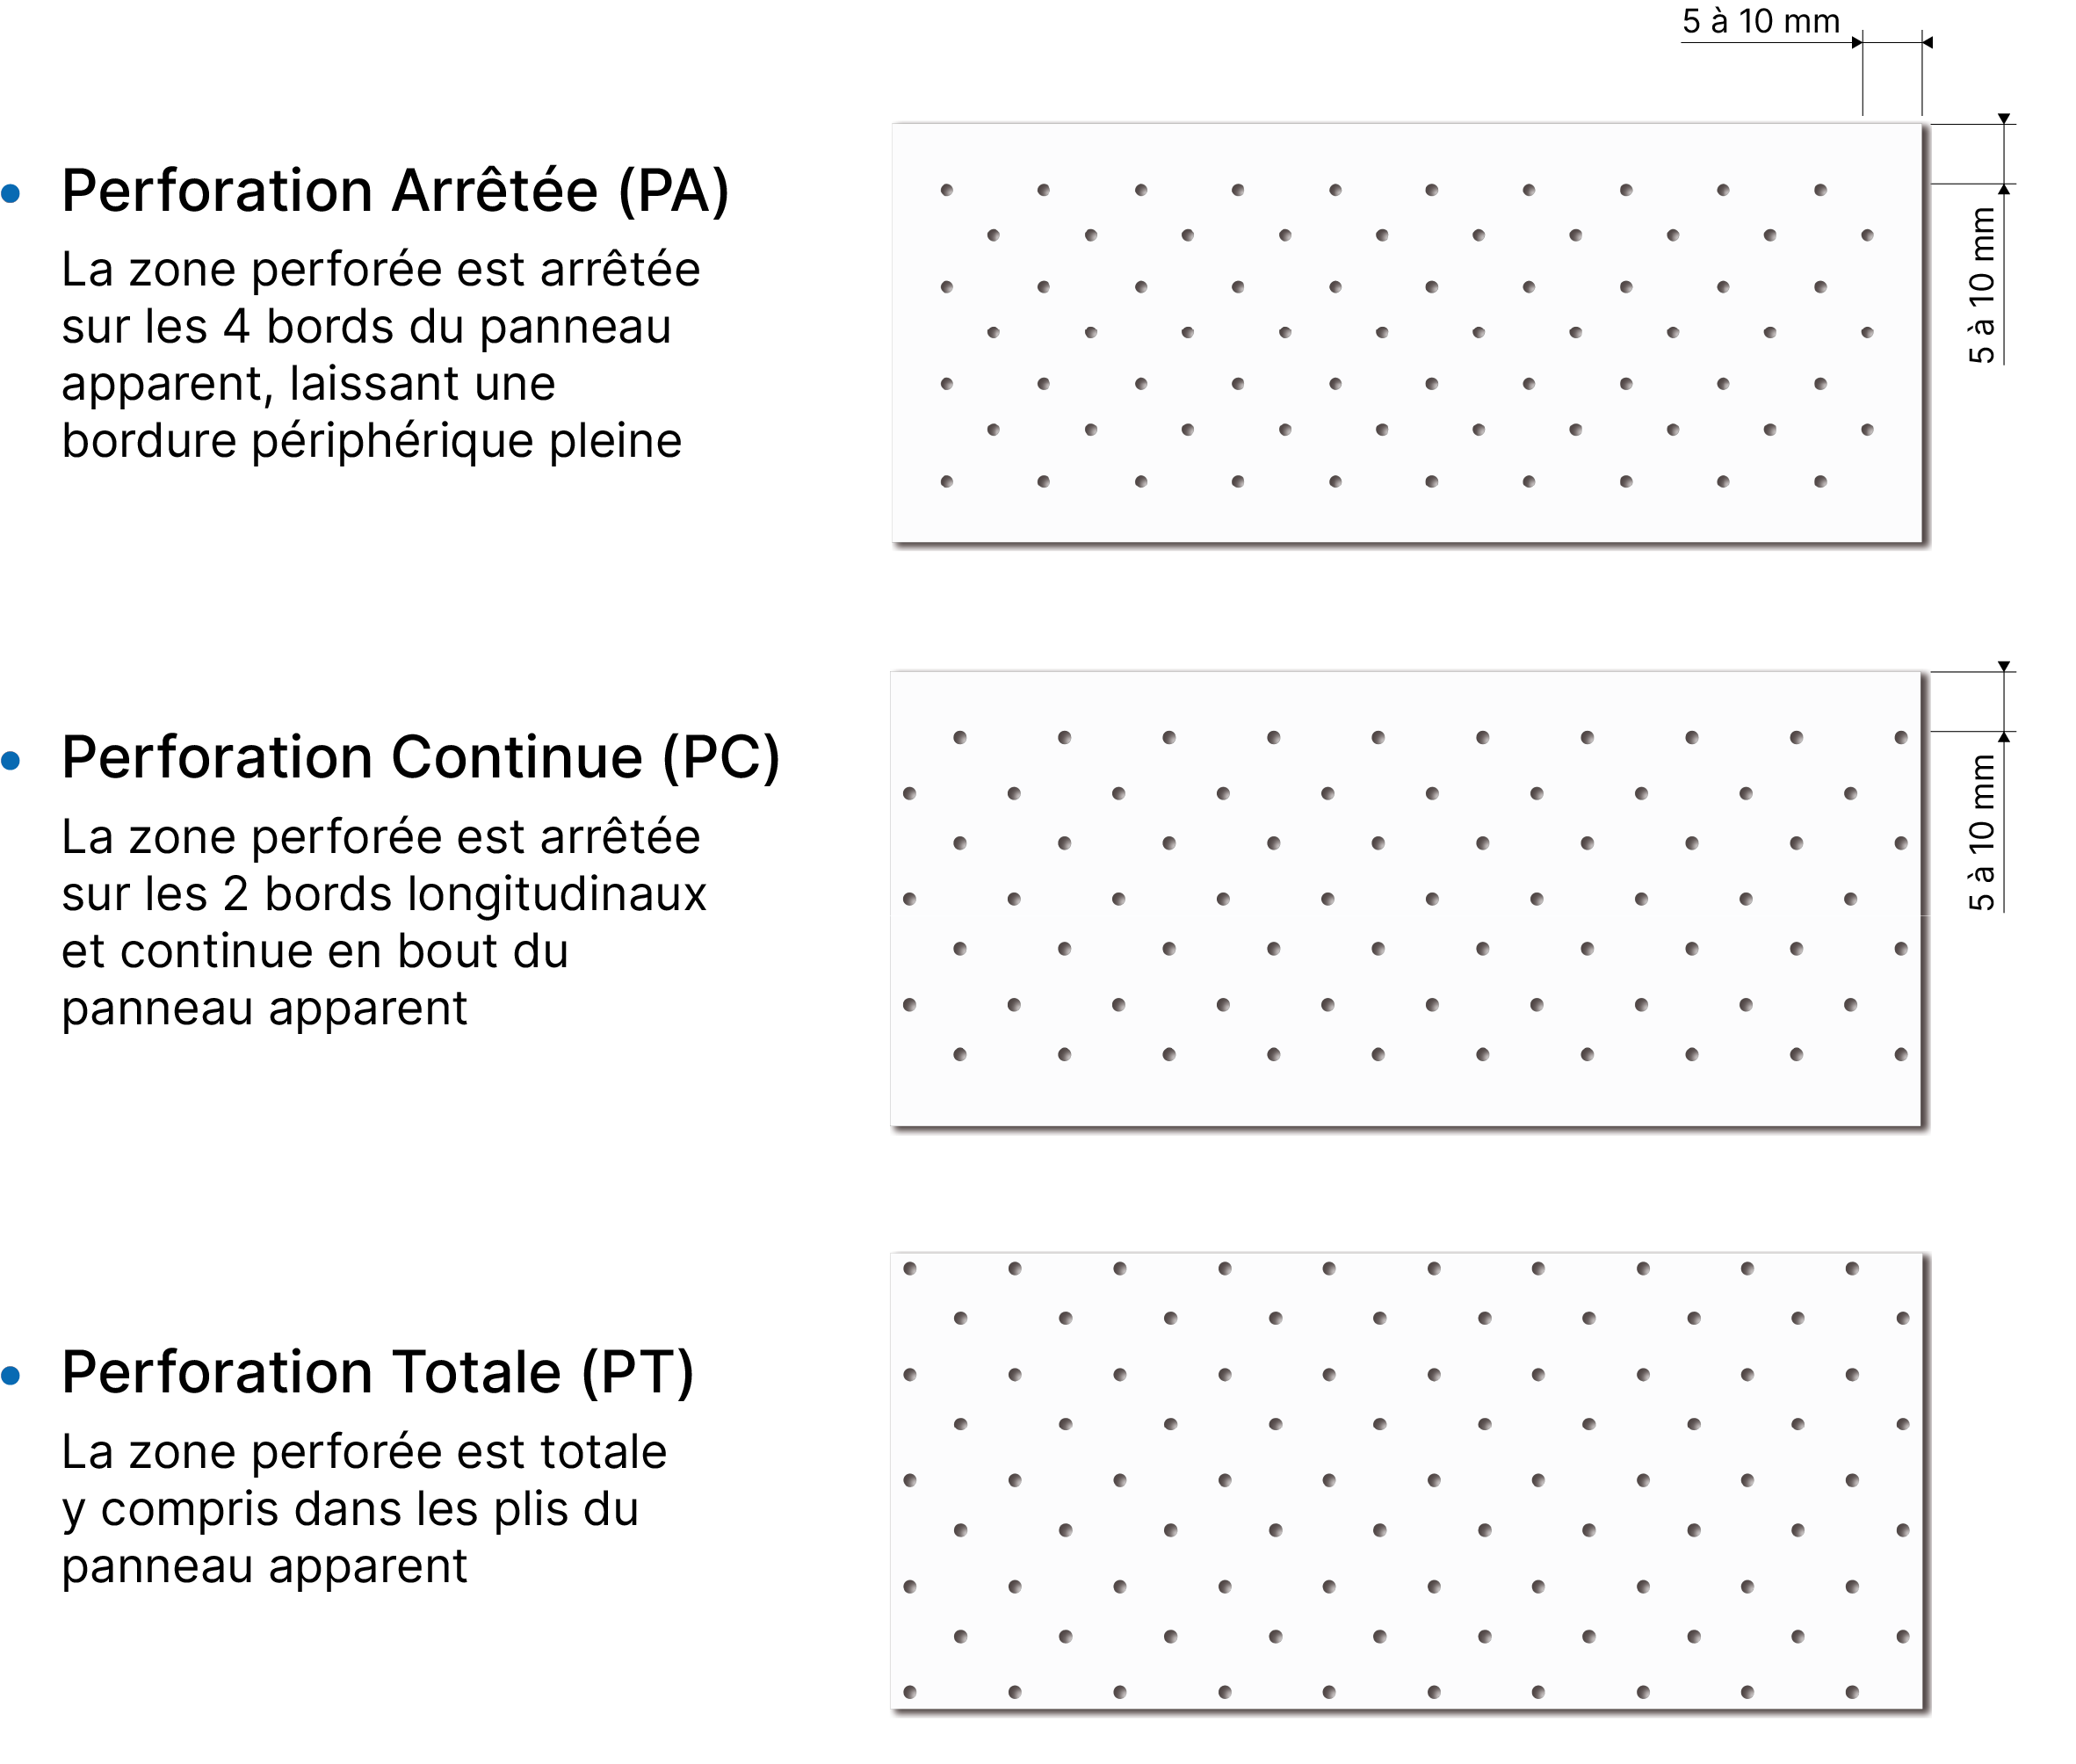
Refer to the Perforations paragraph on the "Metal Ceiling Finishes" page for more details.
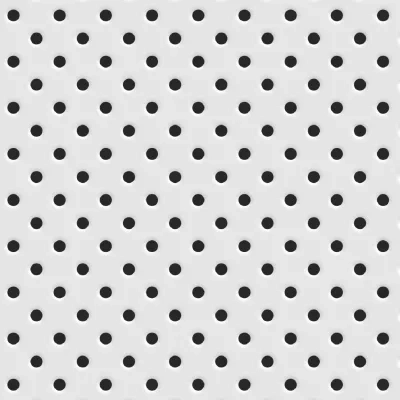 11% Ø1.5 MVoid rate: 11%
Hole shape: Round Ø1.5
Hole arrangement: M 11% Ø1.5 MVoid rate: 11%
Hole shape: Round Ø1.5
Hole arrangement: M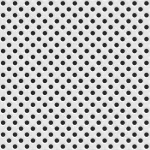 22% Ø1.5 MVoid rate: 22%
Hole shape: Round Ø1.5
Hole arrangement: M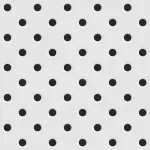 10% Ø2.5 MVoid rate: 10%
Hole shape: Round Ø2.5
Hole arrangement: M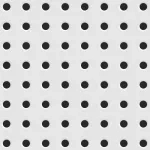 12% Ø2.5 UVoid rate: 12%
Hole shape: Round Ø2.5
Hole arrangement: U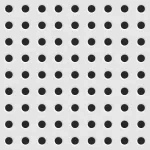 16% Ø2.5 UVoid rate: 16%
Hole shape: Round Ø2.5
Hole layout: U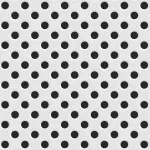 23% Ø2.5 MVoid rate: 23%
Hole shape: Round Ø2.5
Hole layout: M -
Colors
Prepainted polyester steel
- White 137 (≈ RAL 9003)
Post-painted polyester powder steel
- White RAL 9003
- White RAL 9010
- White RAL 9016
- 180 RAL shades - upon request
Refer to the paragraph Materials and coatings on the "Metal ceiling finishes" page for more details.
 Pre-coated White 137Material: Steel
Coating: 25 µm Polyester precoating
Color: White 137 (≈ RAL 9003)
Gloss: 15 UB ±5 Pre-coated
White 137Material: Steel
Coating: 25 µm Polyester precoating
Color: White 137 (≈ RAL 9003)
Gloss: 15 UB ±5 Post-laquered
White 9003Material: Steel
Coating: Polyester powder post-painted 80 µm
Color: White RAL 9003
Gloss: 30 UB ±5 Postlacquered
White 9010Material: Steel
Coating: 80 μm Polyester Powder Coated
Color: White RAL 9010
Gloss: 30 UB ±5 Post-painted
White 9016Material: Steel
Coating: Post-painted polyester powder 80 µm
Color: White RAL 9016
Gloss: 30 UB ±5 Post-painted
180 RAL colorsMaterial: Steel
Coating: Powder-coated polyester post-painted 80 µm
Color: 180 RAL colors
Gloss level: 30 to 80 UB ±5
Performance
-
Light reflection
Up to 87%
-
Indoor air quality
Class A+ for all products:
- Non-perforated
- From the ALPHA range
- From the ALPHA PLUS range, with specific encapsulated insulation
Class A for all products from the ALPHA PLUS range, with specific surfaced insulation
-
Sound absorption
According to the EN ISO 11 654 standard
- αw up to 0.80 (NRC = 0.80) with the ALPHA range
- αw up to 1 (NRC = 1) with the ALPHA PLUS range
Acoustic performances depend on the selected perforation. Refer to the table in the brochure Acoustic metal ceilings.
-
Acoustic complement
- Offre ALPHA: Plafometal acoustic veil
- Offre ALPHA PLUS: Specific acoustic insulation surfaced with a veil or encapsulated in a PE film
Refer to the Acoustic page in the Product Catalog annexes for more details.
-
Fire Stability
The PM8 SF system provides fire resistance for 1/4 hour and 1/2 hour according to the test described in the Decree of March 22, 2004, annex 1 § 2.5.It complies with the current French fire regulations for common areas in high-rise buildings.SF panels and edge profiles are specific and must always be implemented in accordance with the available certificates and extensions upon request.
-
Corrosion resistance
Indoor ceiling
- Class B according to standard EN 13964
- The suspensions and fixings to the supports are to be selected according to the intended class
Refer to the page Installation in the Product Catalog Appendices for more details.
-
Cleanability
By nature, our metal ceilings require minimal maintenance. However, various types of cleaning are still possible. Please refer to the Maintenance page in the Product Catalog annex for more details, including advanced cleaning with high-pressure and dry steam.
-
Reservations, integrations
The ceiling must not support any load other than its own weight. Various equipment (lighting, ventilation, sound systems, signs, etc.) can be hung from the main or secondary structure of the building using hangers passing through the ceiling with minimal clearance. This secondary structure must then be checked under load, through testing or calculations in accordance with the current standards referred to in the CSTB approval report.
-
Opening
- Access to the plenum by vertically pushing the panel and then laterally translating to escape the hooking profile. The panel swings down and remains suspended from the opposite profile.
-
Resistance to disinfection chemicals
Our metal ceilings are resistant to 2.5% sodium hypochlorite disinfectants, 6% hydrogen peroxide, or 70% ethanol (according to EN 12720 and ISO 11998 standards).Refer to the Maintenance page in the Product Catalog annexes for more details.
-
FDES Plafometal verified
Verified Environmental and Health Declaration Sheets (FDES) available on the INIES database (www.inies.fr) and directly accessible on our website at this link.
-
Reaction to fire
Euroclass A1 for products:- Precoated non-perforated- Precoated from the ALPHA rangeEuroclass A2-s1, d0 for products:- Post-coated powder non-perforated- Post-coated powder from the ALPHA range- From the ALPHA PLUS range
System Configuration

General presentation of the system family
Family : Plafonds autoportants pour les circulations
Ideal for office corridors, hospitals...
Acoustic:
- Acoustic comfort with an absorption index αw up to 1.00 (NRC = 1.00)
Aesthetic:
- Adaptable to corridor widths
- Various finishes with shadow gaps depending on the systems
- Option to integrate equipment
- Customized recesses and light troughs
Practical:
- Self-supporting from wall to wall avoiding suspended grids in crowded plenums
- Easy installation and opening
- Wide access to the plenum
- Robustness during handling
Sub-family : Plafond ouvrant sur profils de rives cachés
Opening ceiling on concealed profilesSwinging systems with ORIAL PLAFOMETAL panels- Hollow joint absorbing alignment gaps with the wall- Dual-sided swing from below for crowded plenums- Ventilation possible through the hollow joint for healthcare environments- XL versions and Fire-Resistant (SF) for High-Rise Buildings (IGH)
