



Double-skin cellular open cell ceiling with Square T15 grid.
The shops in commercial spacesPLAFOMETAL-OC-110 is a cellular ceiling system concealing the plenum in an indirect view while allowing air and light circulation. The Square T15 grid panels are compatible with traditional T grids. On a T15, the grid structure becomes invisible, blending in with the grid elements. The panels' robustness will facilitate maintenance phases while preserving the ceiling's aesthetic appearance throughout the building's lifetime.
Selection guide
- Active fire protection
The advantages of the system
- Aesthetic: the T15 grid blends in with the panel. The ensemble conceals the plenum from indirect view while maintaining a sense of space and light.
- Safety: significant open area for active fire protection systems
- Installation: simple and quick installation like a traditional modular panel on T grid
- Access: very easy through simple lifting, with sturdy and durable panels for repeated handling
Description
- Cellular ceiling made up of grid panels placed on a traditional T grid
- The panel consists of vertical U-shaped aluminum elements (double skin) forming a square openwork mesh and equipped with a belt that conceals the core of the T15 grid to merge it with the overall ceiling
- Compatible with all T15 and T24 grids. With T15, the grid becomes invisible blending with the 15mm-wide grid elements. For a better finish in the corners of the ceiling module, prefer T grids models with hook-on spacers without overlapping the flange on the transverse profile
- Possible on T15 with hollow joint where the grid is recessed relative to the panel
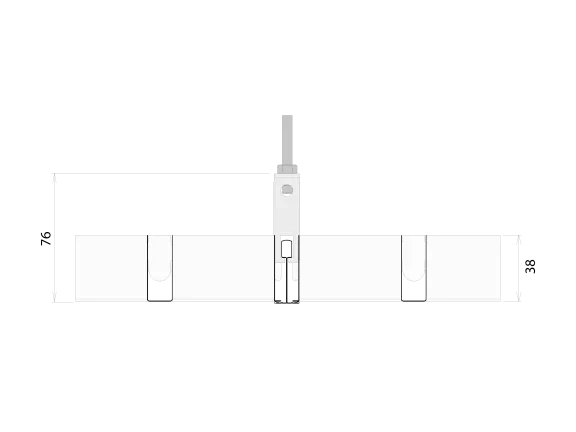
Bulk cut
Dimensions in mm.
Downloadable documents
Appearance
-
Mesh
Square or rectangular mesh with a pitch of 50, 60, 75, 86; 100, 120, 150 or 200 mm
Dimension of U elements: width 15 x height 38 mm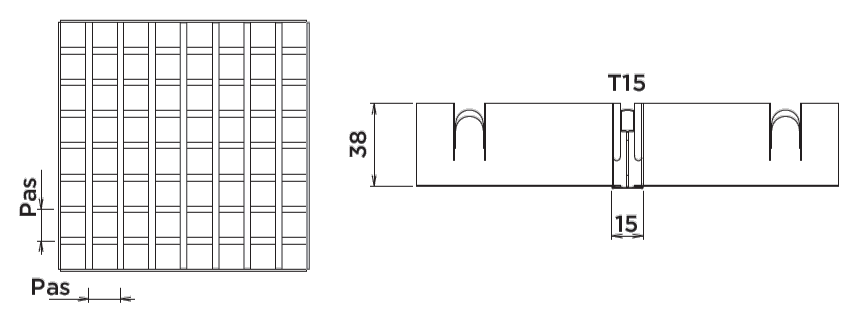
 Width 15 Mesh 50 x 50Dim. elements: 15 x 38 mm
Mesh dimensions: 50 x 50 mm
Aluminium: 4.2 kg/m²
Void ratio: ≈ 49% Width 15
Mesh 50 x 50Dim. elements: 15 x 38 mm
Mesh dimensions: 50 x 50 mm
Aluminium: 4.2 kg/m²
Void ratio: ≈ 49% Width 15
Mesh 60 x 60Element dimensions: 15 x 38 mm
Mesh dimensions: 60 x 60 mm
Aluminum: 3.6 kg/m²
Void ratio: ≈ 56% Width 15
Mesh 75 x 75Element dimensions: 15 x 38 mmMesh dimensions: 75 x 75 mmAluminum: 2.9 kg/m²Void ratio: ≈ 64% Width 15
Mesh 86 x 86Element dimensions: 15 x 38 mmMesh dimensions: 86 x 86 mmAluminium: 2.6 kg/m²Void ratio: ≈ 68% Width 15
Mesh 100 x 100Dim. elements: 15 x 38 mm
Mesh dimensions: 100 x 100 mm
Aluminum: 2.3 kg/m²
Void ratio: ≈ 72%
Compatible with active fire protection Width 15
Mesh 120 x 120Dim. elements: 15 x 38 mm
Mesh dimensions: 120 x 120 mm
Aluminum: 2 kg/m²
Void ratio: ≈ 77%
Compatible with active fire protection Width 15
Mesh 150 x 150Dim. elements: 15 x 38 mm
Mesh dimensions: 150 x 150 mm
Aluminum: 1.6 kg/m²
Vacancy rate: ≈ 81%
Compatible with active fire protection Width 15
Mesh 200 x 200Element dimensions: 15 x 38 mm
Mesh dimensions: 200 x 200 mm
Aluminum: 1.3 kg/m²
Void ratio: ≈ 86%
Compatible with active fire protection -
Colors
Precoated polyester aluminum
- Standard White (RAL 9003)
- Metallic Grey (RAL 9006)
- Black (RAL 9005)
Refer to the Materials and coatings section of the "Metal ceiling finishes" page for more details.
 Precoated White 9003Material: Aluminum
Coating: Precoated polyester 18 µm
Color: White RAL 9003
Gloss: 30 UB ±5 Precoated
White 9003Material: Aluminum
Coating: Precoated polyester 18 µm
Color: White RAL 9003
Gloss: 30 UB ±5 Pre-painted
Grey 9006Material: Aluminum
Coating: Precoated polyester 18 μm
Color: Metallic Grey RAL 9006
Gloss: 30 UB ±5 Precoated
Dark Black 9005Material: Aluminum
Coating: Pre-painted polyester 18 µm
Color: Dark black RAL 9005
Gloss: 20 UB ±5
Performance
-
Light reflection
No
-
Indoor air quality
Class A+
-
Acoustic complement
- Possibilité de prévoir un isolant incorporé au panneau, maintenu par sa ceinture, nous contacter.
-
Corrosion resistance
Ceiling indoors according to standard EN 13964
- Class B with standard steel T grids
- Class C with Class C or higher steel T grids
- Hangers and fixings to supports are to be selected according to the intended class
Refer to the Implementation page in the Product Catalog Annex for more details.
-
Cleanability
By nature, our metal ceilings require little maintenance. However, various types of cleaning are possible. Please refer to the [Maintenance](https://www.plafometal.fr/conditionnement-mise-en-oeuvre-maintenance-an…) page in the Product Catalog annexes for more details.
-
Reservations, integrations
Recessed supports for spotlights, sprinklers, or others on request.
-
Opening
Access to the plenum by lifting the panel in the grid.
-
Resistance to disinfection chemicals
Our metal ceilings are resistant to sodium hypochlorite 2.5%, hydrogen peroxide 6%, or ethanol 70% disinfectants (according to EN 12720 and ISO 11998 standards).Refer to the page Maintenance in the Products Catalog Annex for more details.
-
Active fire protection
According to standard EN 12845,
- If sprinklers are installed above the open cell ceiling, the total open flat surface area of the ceiling, including lighting fixtures, must not be less than 70% of the flat surface.
- In practice, a void percentage greater than 80% is commonly requested for ceiling elements
Ceiling void percentage
- Greater than 70% from mesh 100 x 100 mm
- Greater than 80% from mesh 150 x 150 mm
- For other mesh sizes, please contact us
-
Reaction to fire
Euroclass A1
System Configuration

General presentation of the system family
Family : Plafonds résilles
Ideal for commercial spaces, creating light effects and airy spaces.
Aesthetic:- Cellular ceiling concealing the plenum in an indirect view while allowing air and light circulation- Square (SQUARE) or linear (GRILAM) appearance- Invisible structure blending with the grid elements- Wide range of meshes and colorsPractical:- Systems on T-grid or with integrated structure- Allows active fire protection systems to operate through the ceiling- Customized manufacturing of grids and personalized accessories
Sub-family : Grille cellulaire SQUARE
Cellular cell
Open cell systems with square cells SQUARE
- Square meshes
- Double-skin or single-skin grids
- Suspended on T grids or integrated grids
