D-Clip
Ideal for reception areas, canopies, and parking zones

Product Benefits
- Esthetic: monolithic ceiling appearance
- Access: secure access to plenum (via dismantling tools). Locking option (via safety bracket).
- Ideal for: reception halls, canopies, and parking areas
Associated System:
Mesh panel system clipped on concealed carrier - [PLAFOMETAL-EM-250]
Caracteristics & Performance
Acoustic absorption
- αw up to 1 (NRC = 1.00) with the ALPHA PLUS range
Découvrez notre video "Les plafonds métalliques acoustiques" dans la rubrique Documentations/Videos.
Chemical resistance
Our metal ceilings are resistant to sodium hypochlorite disinfectants 2.5%, hydrogen peroxide 6%, or ethanol 70% (according to EN 12720 and ISO 11998 standards). Refer to the Maintenance page in the annexes for more details.
Corrosion resistant
Indoor Ceiling
- Class B according to standard EN 13964 for Steel grids
- Comparable to Class A according to standard EN 13964 for Steel MESH panels (MESH not covered by this standard)
- Comparable to Class C according to standard EN 13964 for Aluminum MESH panels (MESH not covered by this standard)
Outdoor Ceiling
- Category C2 according to standard EN 12944 for Steel grids
- Comparable to category C5 according to standard EN 12944 for Aluminum MESH panels (indicative equivalence)
Suspensions and fixings to supports should be selected according to the targeted class.
Refer to the page Implementation in the Product Catalog Annexes for more details.
Réglementations
Indoor Air Quality
A+ Class for all products:
- unfilled
- from the ALPHA PLUS range, with specific packaged insulation
Mise en oeuvre et entretien
Type of installation
- Grid installation
Implementation
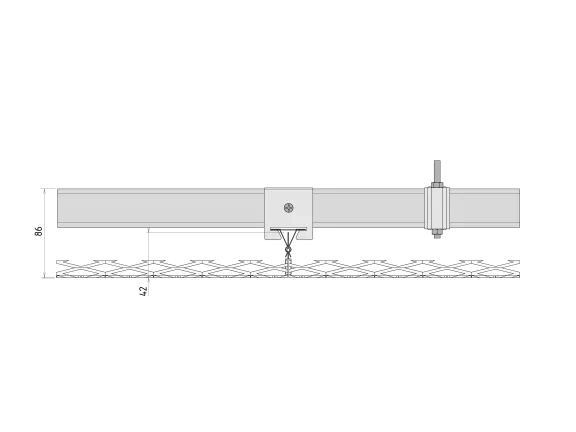
- Tramée installation, standard implementation: The secondary profiles T D5110 (no.4) are spaced 625 mm apart. They are connected by the bending bracket AC510 (no.6) to primary profiles U1029 (no.3) installed perpendicularly with a spacing of 1250 mm. The primary profiles are suspended 1250 mm apart by the AC21 clevis (no.5) + nuts/threaded rod Ø6. The panels must be tightly secured and aligned with each other in the direction perpendicular to the secondary T carriers.
- Outdoor installation: installation with stainless steel security brackets at each corner of post-painted polyester-coated aluminum panels. The installation company must then submit their project for approval by the client.
Disassembling for access to the plenum
Disassembly from below, using a specific dismantling tool. It is possible to make the ceiling non-removable by adding a safety bracket for D-Clip at each panel corner.
Colors & Dimensions
Colors and finishes
- White (RAL 9003, 9010, 9016) Powder-coated polyester finish
- Metallic Grey (RAL 9006) Powder-coated polyester finish
- Black (RAL 9005) Powder-coated polyester finish
- 180 RAL colors Powder-coated polyester finish
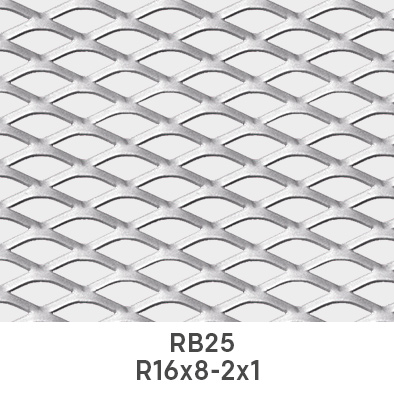
Perforations
Module dimensions
- Width 625 mm
- Length 625 mm
- Height 42 mm
Cut outs and integrations
- Customized factory cutting on request.