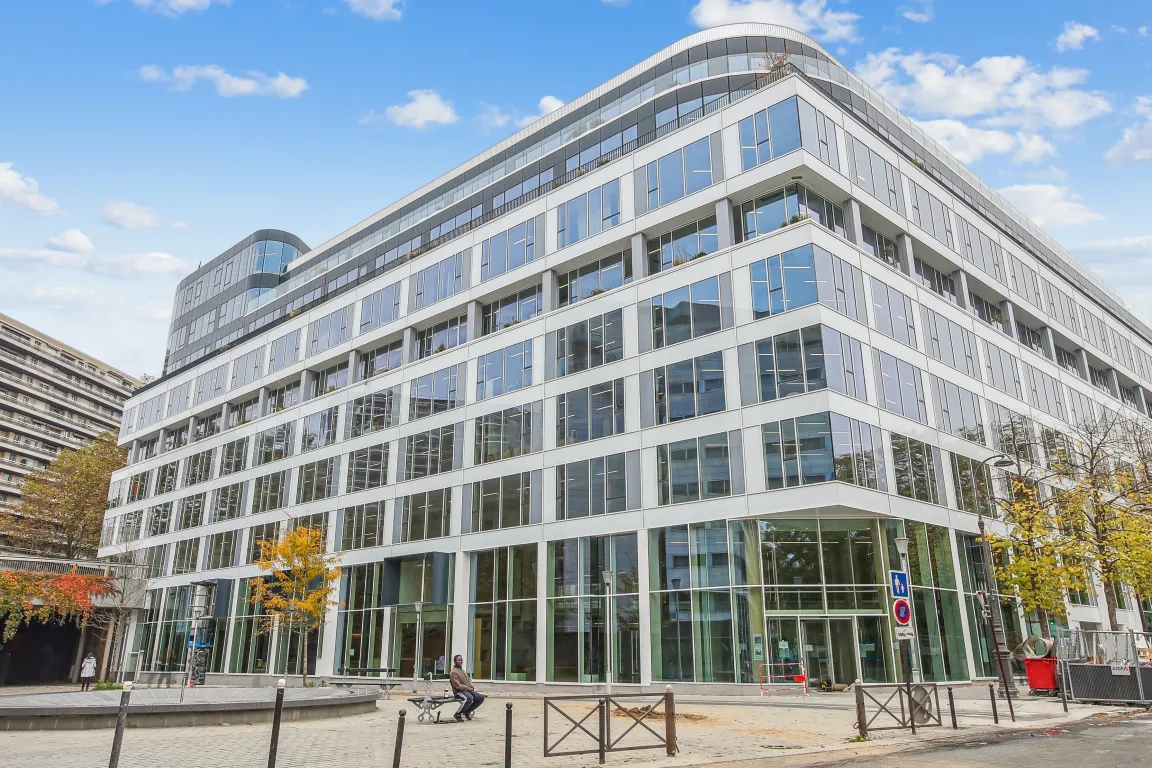
Daumesnil, Paris
Custom-made expertise
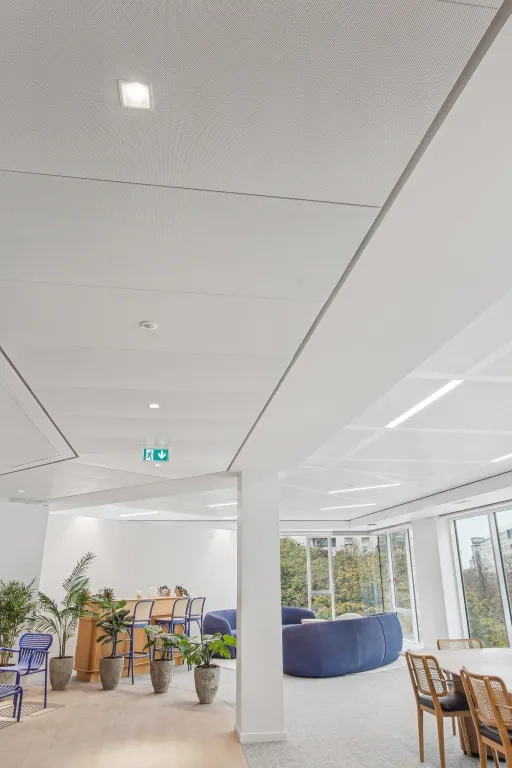
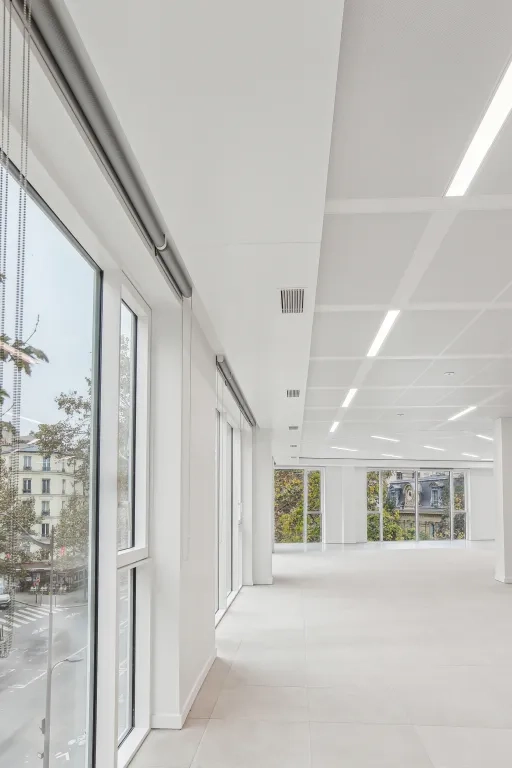
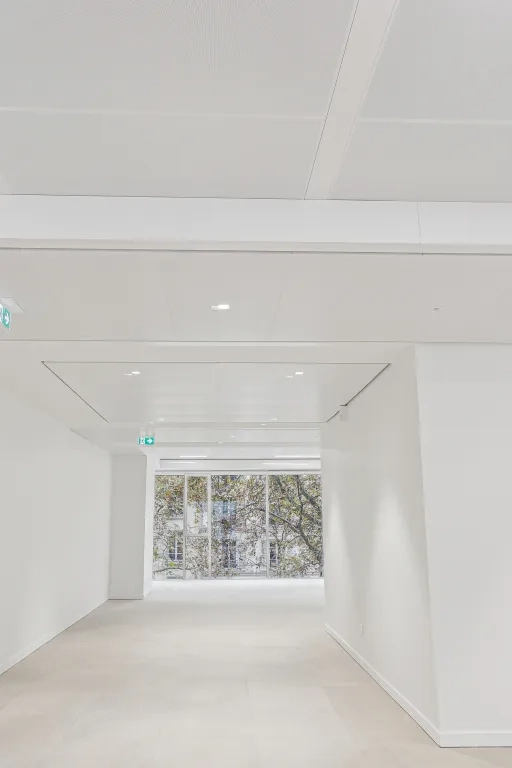
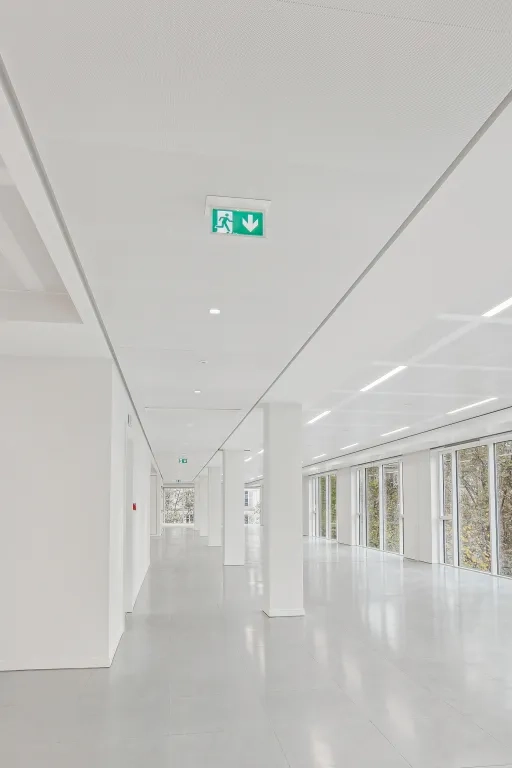
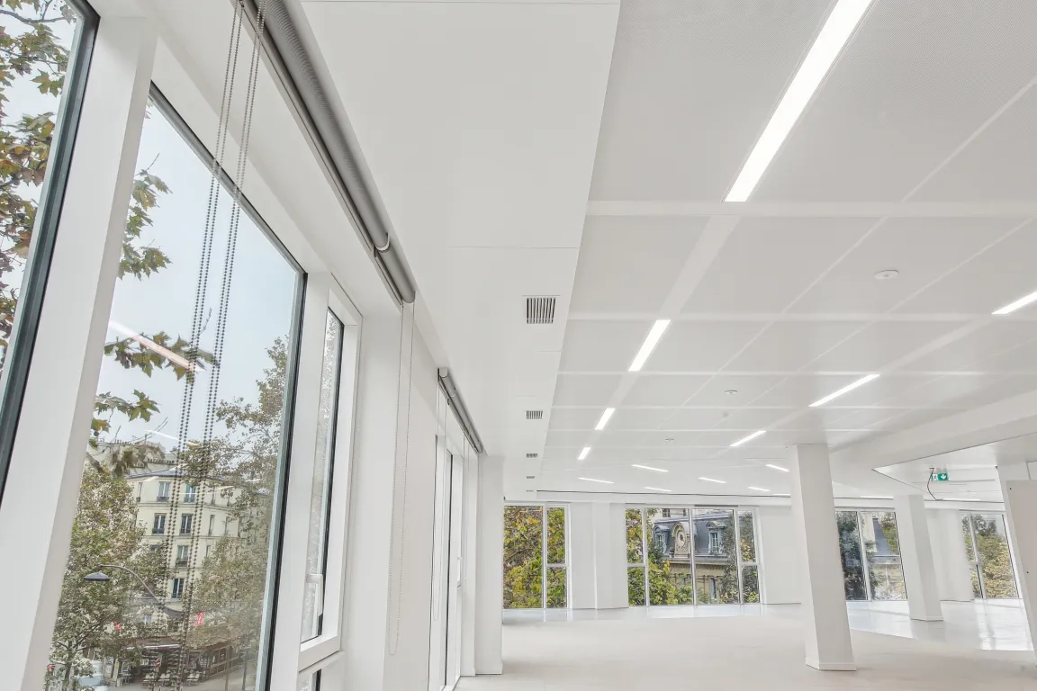
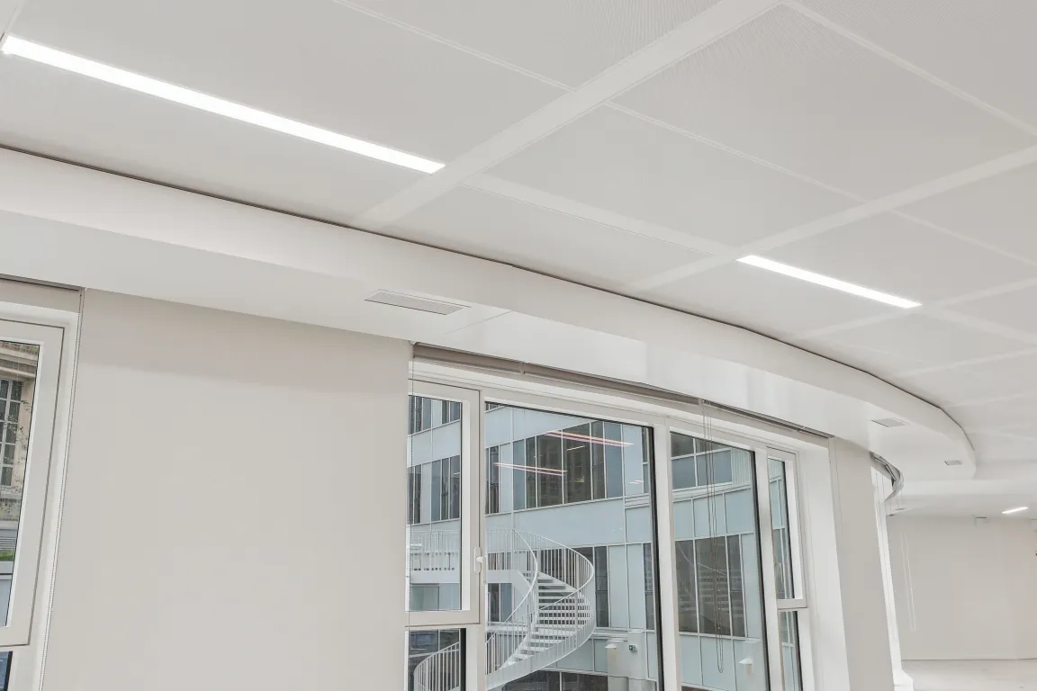
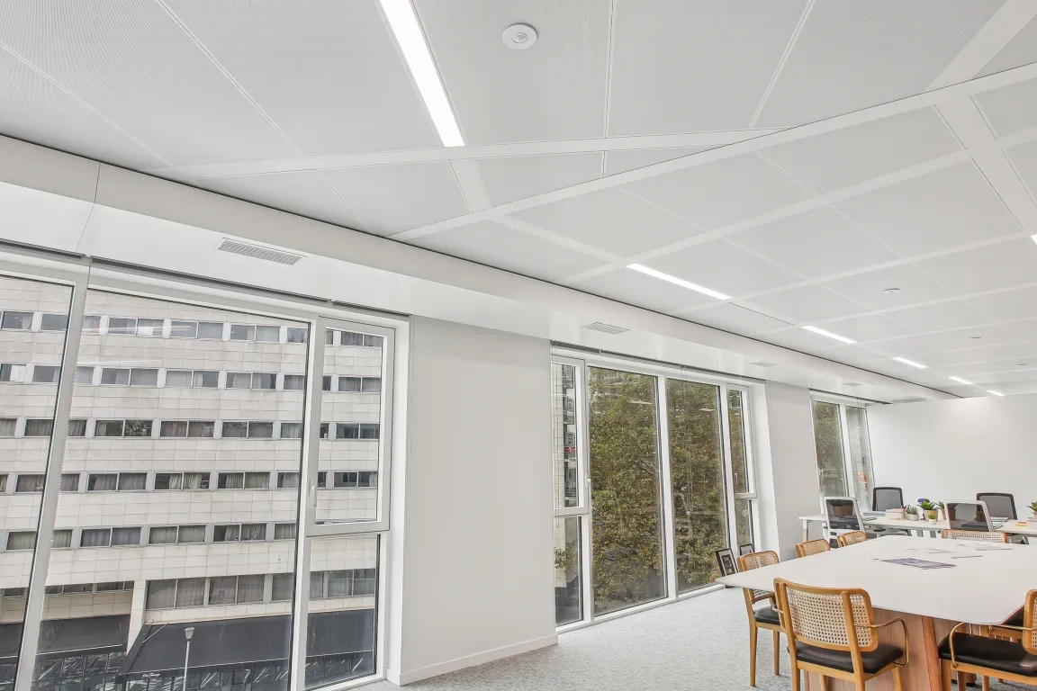
Working closely with the client, our project managers and design office developed solutions adapted to the specific requirements of this project.
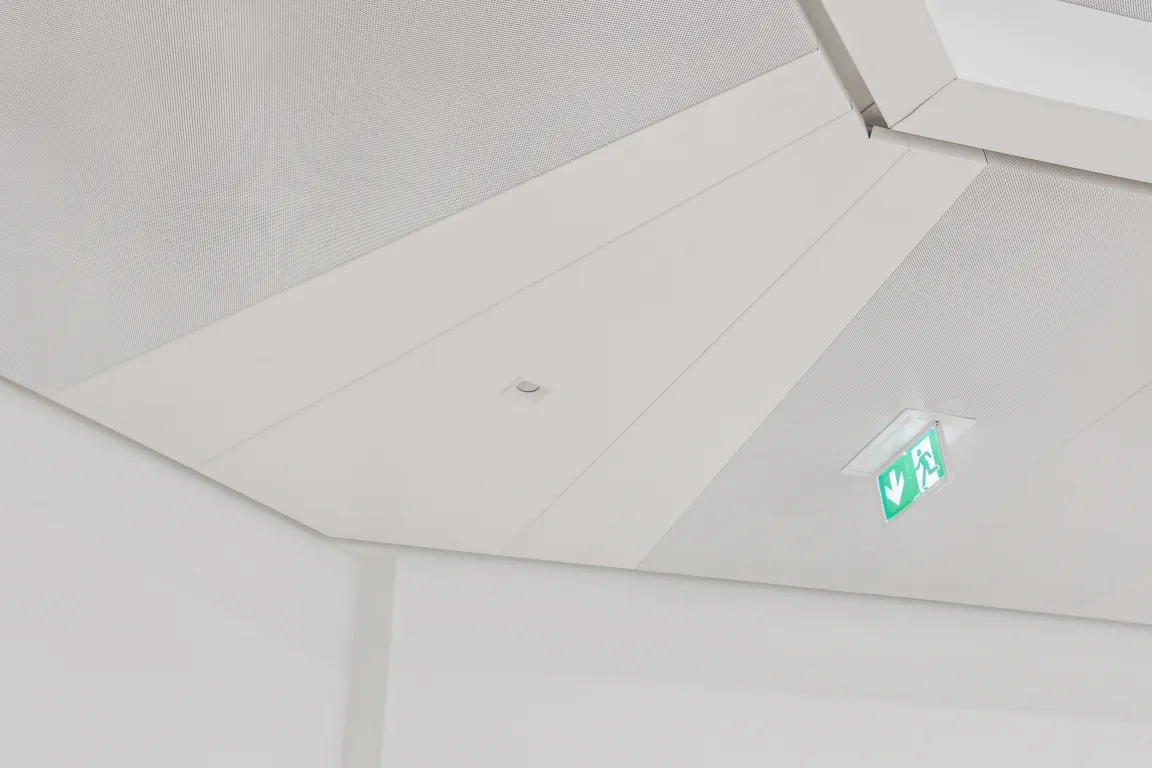
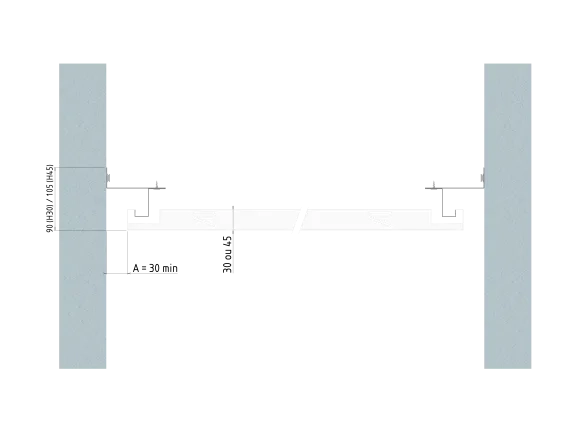
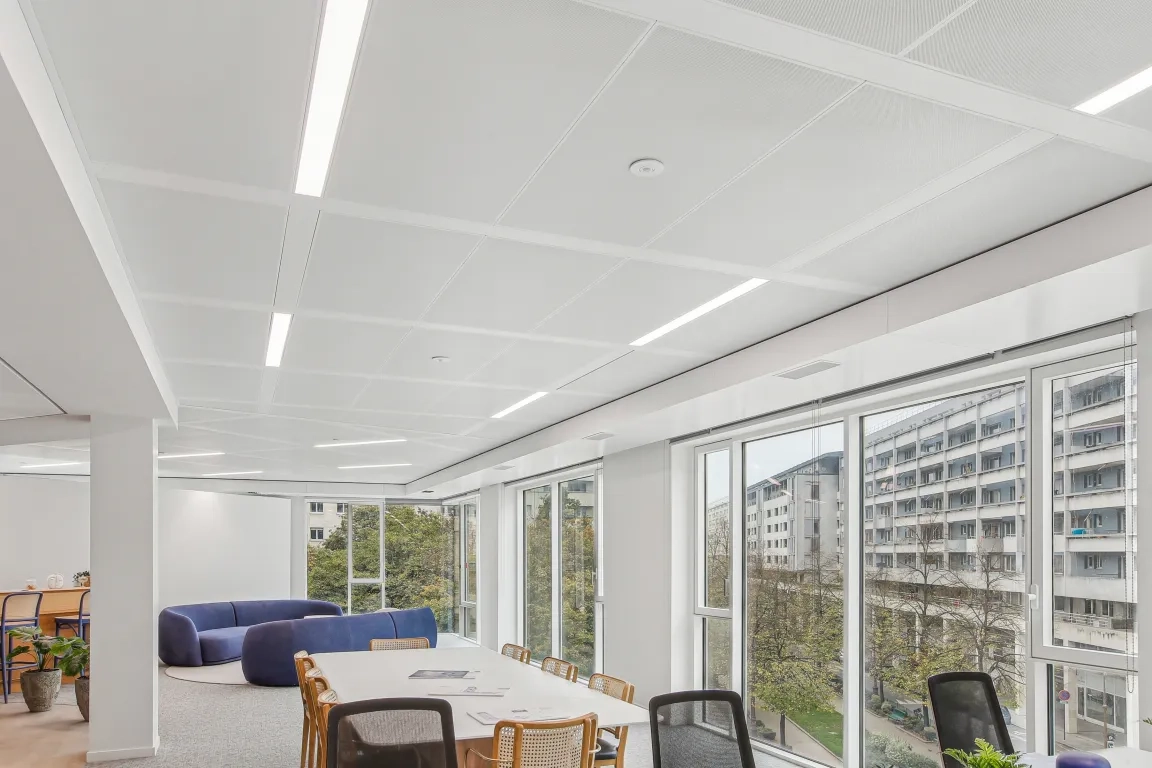
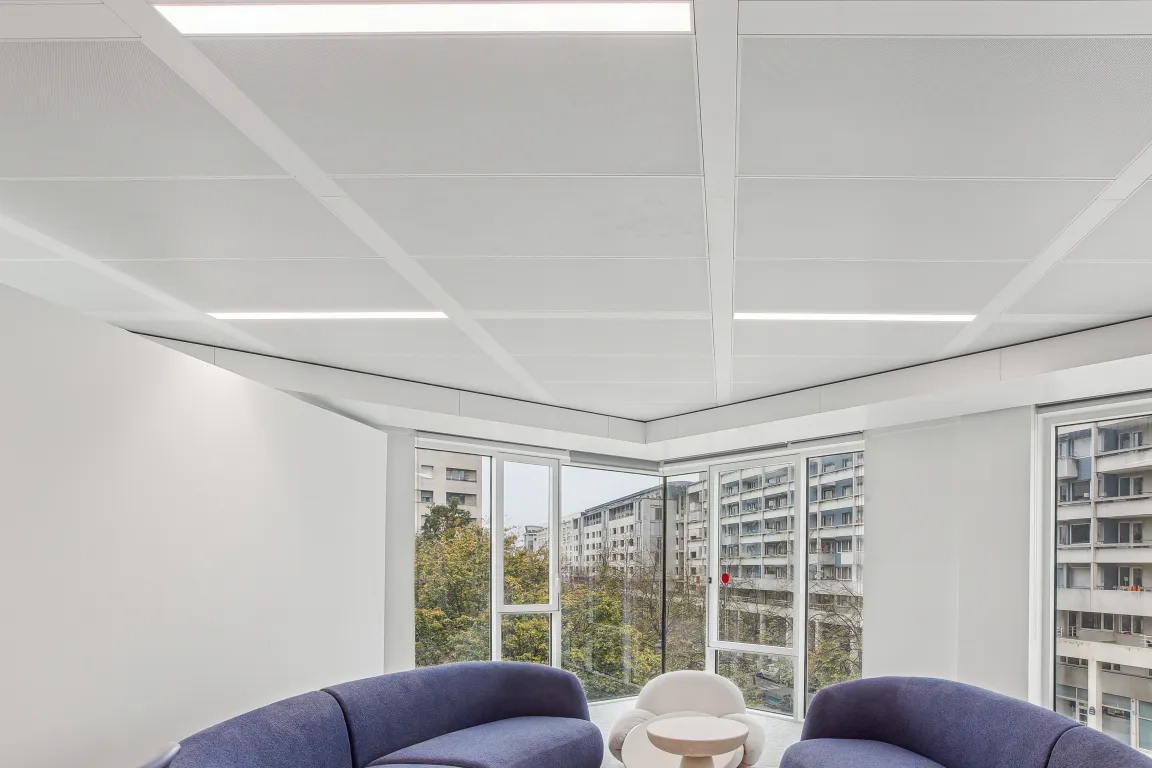
The ORIAL XL “roller blind box” type enclosures along the façade and the tilting ORIAL XL acoustic ceilings in the corridors were entirely custom-made.
Each unique and removable component ensures harmonious, aesthetic, technical, and durable integration, while providing optimal acoustic performance in high-traffic areas such as corridors.
Building type: Offices
Ceiling surface area: 2,500 m² in circulation areas, 2,500 m² along the façade
Works completion year: 2024
Project owner: SCI DAUMESNIL – GENERALI REAL ESTATE
Architect: SK ARCHITECTES